Skip to content
Mon – Sat: 9:30 am – 6:30 pmGuindy, Chennaienquiry@civilplus.in
CIVILPLUSExpansion joint systems
Get a quote
Call us anytime+91 44 4000 1234
Civilplus

Civilplus Expansion Joint Cover Projects

Explore project examples showing the joint application, system used and Civilplus’s contribution.

For your South India project, compare examples by building type, joint location and technical requirements. Share a project reference with your drawings or BOQ to discuss a similar requirement.

Project team on a concrete slab under construction
6Joint system categories

Find a Project Similar to Yours

Browse the available examples by joint application, building type and location.

Project filters should be added only for categories represented in the verified portfolio. Display accurate project locations without implying wider regional experience.

Case Study Spotlight — From Requirement to Completed Detail

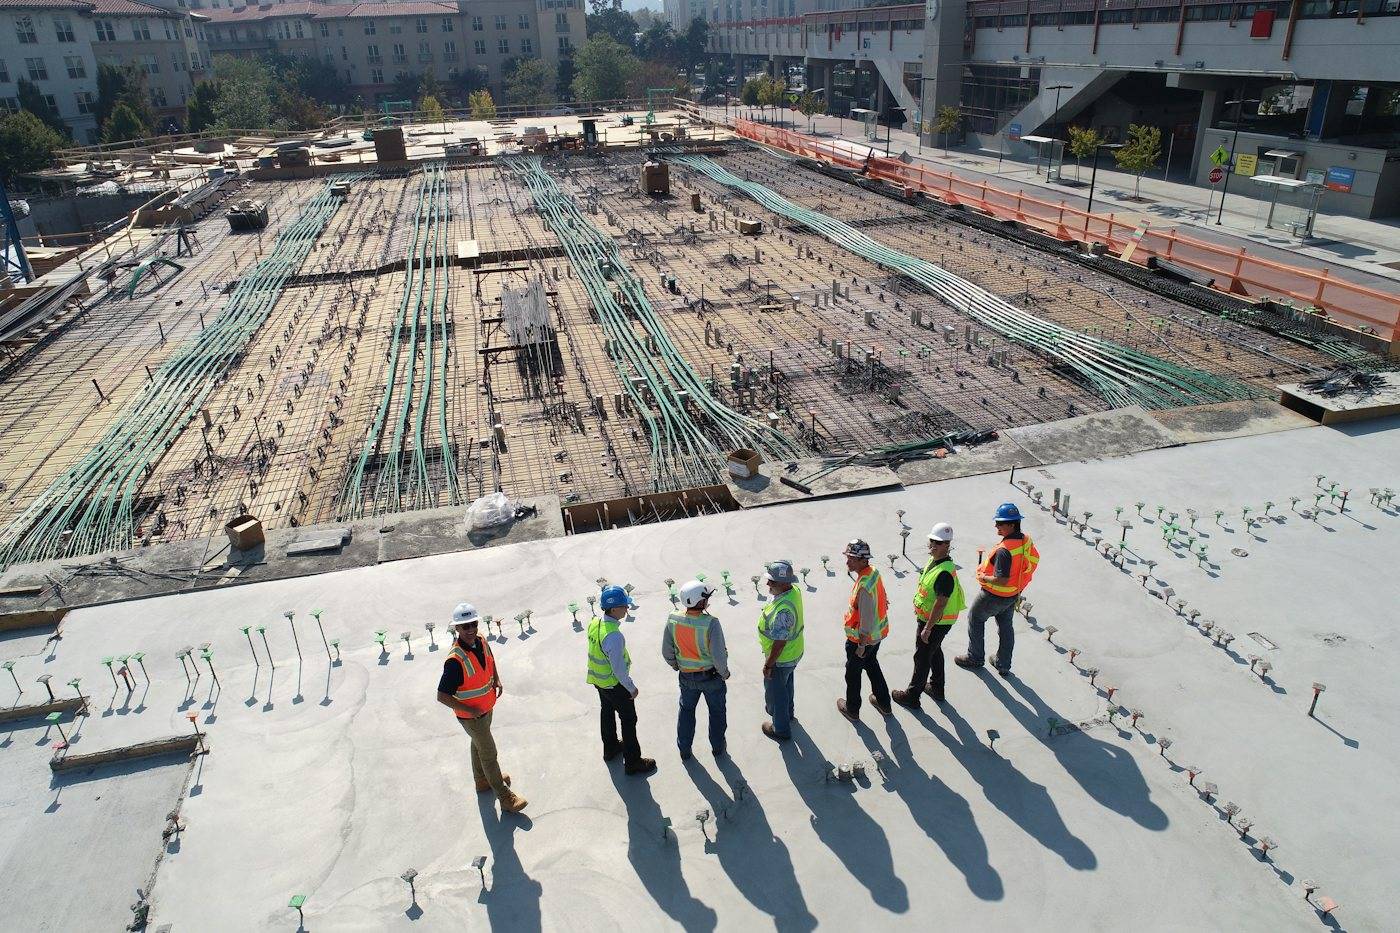
Engineers in safety vests reviewing a construction site

[Verified Project Name]

The requirement

[Describe the original brief, joint application, specified movement and relevant performance requirements.]

The project constraints

[Explain documented constraints such as surrounding construction, finishes, access or programme.]

The proposed system

[Identify the selected system and documented basis for selection. Clarify who reviewed and approved it.]

Civilplus’s contribution

[State the actual supply, installation, coordination or other responsibilities undertaken. Identify partner responsibilities where relevant.]

The completed detail

[Describe the completed work using approved photographs and project records. Include quantities or outcomes only where supported.]

Installed Details and Supporting Project Records

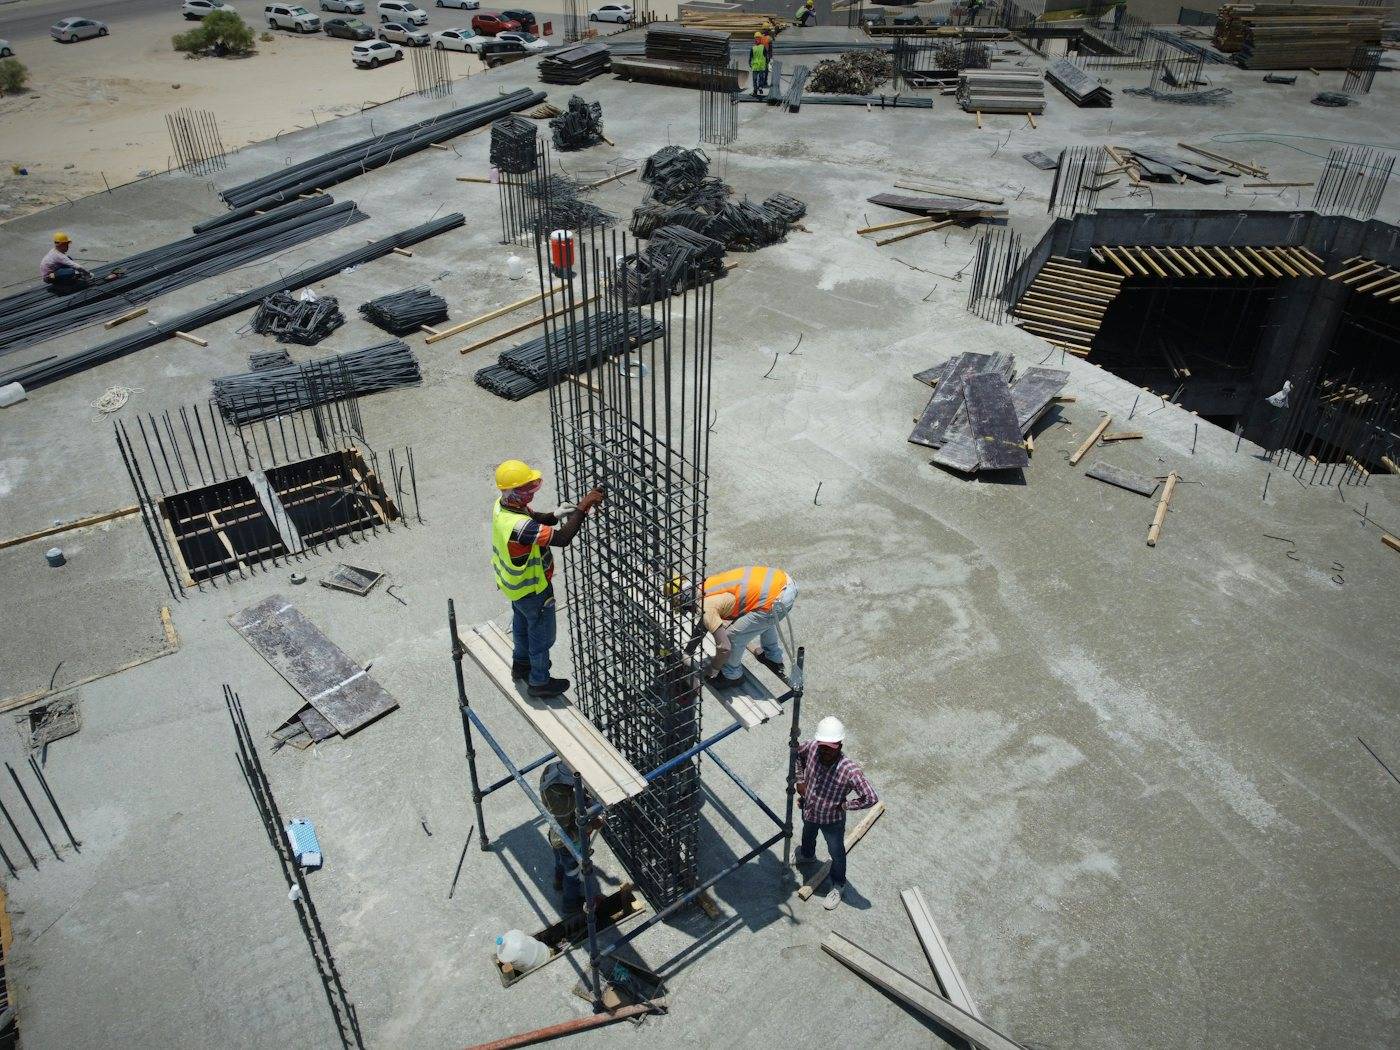
Workers on a concrete roof slab

[Add labelled photographs showing relevant finishes, junctions, corners, terminations and transitions.]

For each detail, identify the project, application and component shown. Include matching drawings where available and approved for publication.

[Add documented completion, inspection or acceptance information where available. Distinguish project observations from product test results.]

Explore the Systems Used

[Link each verified project to the relevant Floor, Wall, Ceiling, Exterior, Fire-Rated or Foam Expansion Joints page.]

Review the dedicated service page for further product-selection information. A system used on one project still needs assessment against the requirements of another application.

FAQ

Project Evidence FAQs

How do I find a project relevant to my requirement?

Compare the joint application, supporting construction, movement requirements, finishes and project scope. A similar building type can provide context, but the technical details also need to match.

Do project photographs establish product performance?

Photographs show installed appearance and application context. Request relevant product documentation and project records to assess specified performance.

How can I confirm Civilplus’s role in a project?

Review the scope stated in the case study. Ask for clarification where supply, installation, technical review or other responsibilities need to be distinguished.

Can I request information about a similar application?

Share the portfolio reference and describe your requirement. Availability of additional project information depends on the records and publication permissions.

Can I use the same system shown in a case study?

The system must be assessed against your own drawings and specification. Provide the joint dimensions, movement, construction, loading and other required performance.

Get a free quote

Discuss a Similar Project Requirement

Share your project details with Civilplus and identify any case study relevant to your enquiry.

  • ☎Phone+91 44 4000 1234
  • ✉Emailenquiry@civilplus.in
  • ⌖Office12, SIDCO Industrial Estate, Guindy, Chennai 600032, Tamil Nadu
  • ◷HoursMonday to Saturday, 9:30 am to 6:30 pm
ENQUIRY FORMFields marked * are required
PDF, DWG, images or spreadsheets