
Expansion Joint Covers for Commercial Buildings
Explore expansion joint requirements for commercial developments, healthcare buildings, transit facilities and educational projects.
Civilplus’s range includes floor, wall, ceiling, exterior, fire-rated and foam expansion joint systems. Share your building application, drawings and performance requirements to discuss the suitability of available options.
For projects in South India, confirm site coverage and available support through our Locations pages.

Commercial Buildings and Shopping Malls
Review joint requirements across circulation areas, floor finishes, walls, ceilings and exterior interfaces.
Include expected pedestrian or wheeled traffic, finished levels, appearance and junction details in your specification. Where the building remains occupied during work, identify access and scheduling constraints.
Hospitals and Healthcare Buildings
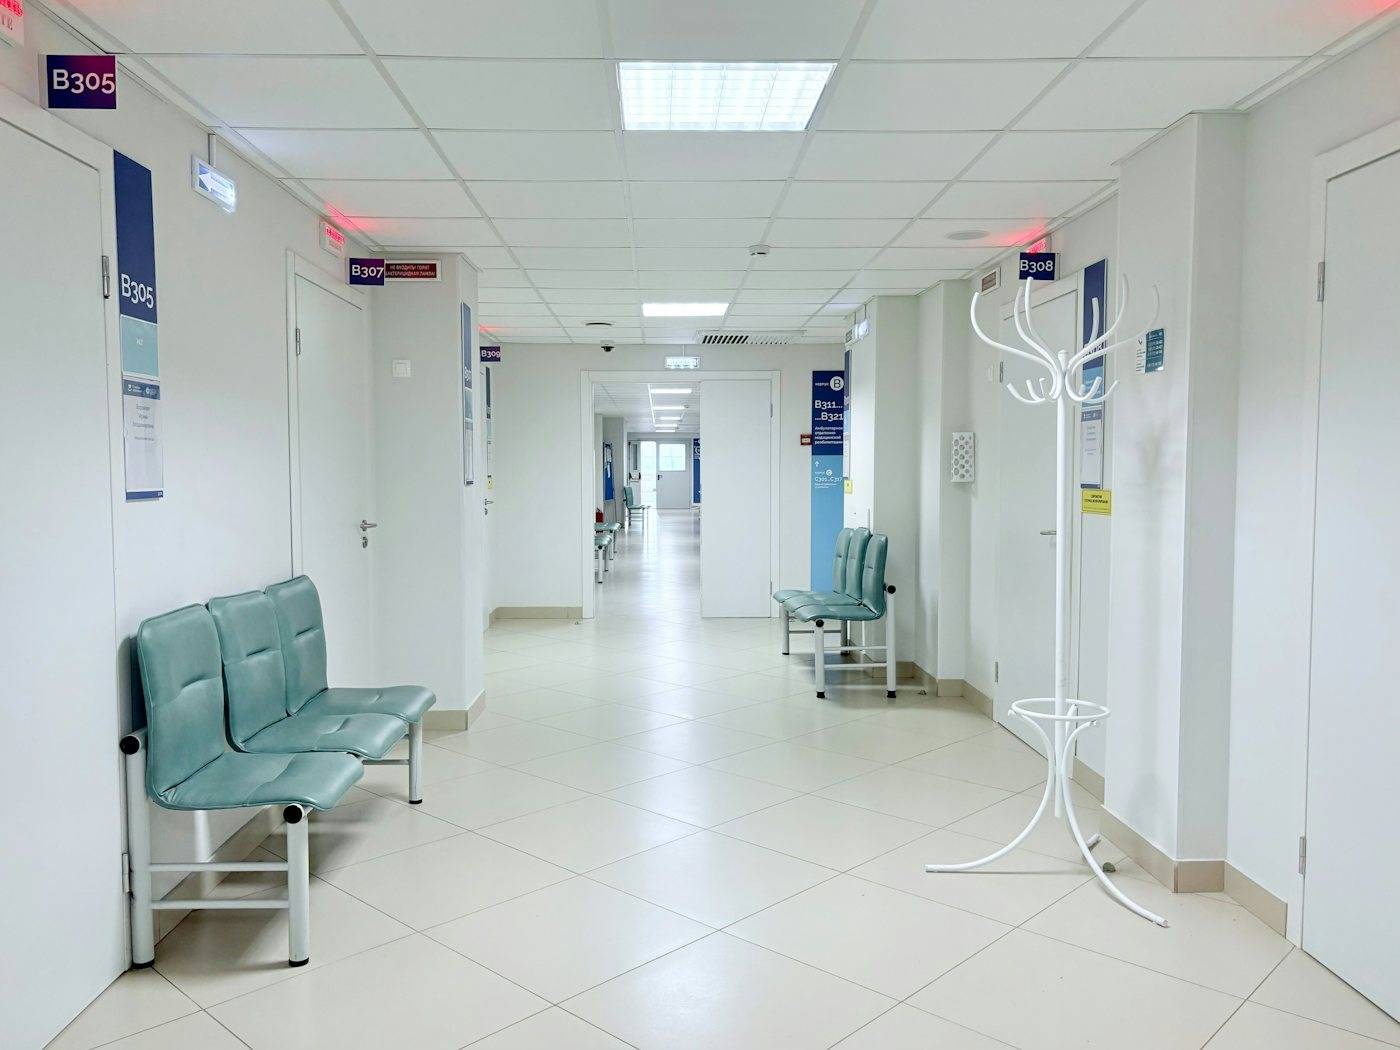
Share the requirements for the specific location within the building, including movement, surrounding finishes, wheeled traffic and cleaning arrangements where applicable.
Identify any specified hygiene, chemical-resistance, fire or other performance separately. Request evidence applicable to the proposed product rather than assuming suitability from the building type.
Airports and Other Transit Facilities
Provide the joint locations, passenger circulation requirements, wheeled traffic, loading information and site-access conditions.
Include connections between floors, walls and other surfaces in the drawings. Confirm that the proposed system’s documented capabilities match the specified application.
Schools, Colleges and Educational Buildings

Review joint locations alongside circulation routes, floor and wall finishes, movement requirements and project scheduling.
For existing buildings, identify occupied areas, access restrictions and available work periods. Confirm product suitability and the scope of any requested site support.
Compare the Requirements That Affect Selection
A sector name alone does not determine the appropriate expansion joint system. Provide the requirements for each application.
| Selection factor | Information to provide |
|---|---|
| Joint location | Floor, wall, ceiling, exterior or interface |
| Opening and movement | Specified dimensions, movement range and direction |
| Use and loading | Pedestrian, wheeled or other specified traffic |
| Construction and finishes | Substrate, build-up, levels and mounting conditions |
| Performance | Any specified fire, weather, acoustic, cleaning or other requirements |
| Junctions | Corners, terminations and connections between surfaces |
| Site conditions | New construction, occupied building, access and programme |
| Quantity | Joint lengths and locations by application |
Identify missing information so it can be clarified before product selection.
Match Your Application to a Joint Category
- Floor Expansion Joints: Review movement, traffic, loading and floor-finish interfaces.
- Wall Expansion Joints: Review supporting construction, mounting, appearance and junctions.
- Ceiling Expansion Joints: Review ceiling build-up, support, fixing and wall connections.
- Exterior Expansion Joints: Review exposure and connections with adjacent construction.
- Fire-Rated Expansion Joints: Review evidence for the complete proposed fire-protection assembly.
- Foam Expansion Joints: Confirm the product’s function, sizing and application limitations.
Visit the relevant service page for further selection information.
Review Documents Against Your Specification
Ask which datasheets, section drawings, installation instructions and applicable performance records are available for the proposed system.
Check that the documents identify the product and cover its proposed configuration and application. Confirm who within your project team will review and approve the selection.
Project photographs can demonstrate installed appearance and application context; product performance requires relevant supporting documentation.
Coordinate Specifications and Project Responsibilities

Share the drawings, consultant specification and BOQ together so the requirements can be considered consistently.
State whether you need products only, installation or installation support. Confirm Civilplus’s available scope and identify responsibilities for supporting construction, fixing, finishes, inspection and handover in the written proposal.
Include the site location and timeline to clarify delivery and coordination requirements.
Industry Application FAQs
What are expansion joint covers?
They form part of the arrangement across designed movement gaps in buildings. Selection depends on the location, opening, specified movement and surrounding construction.
What should I use to cover an expansion joint?
Use a system selected= for the specific application and project requirements. Compare the proposed product’s documented dimensions, movement capability, mounting details and performance with your specification.
Can the same system be used throughout a building?
Suitability must be checked= for each application. Floors, walls, ceilings and exterior locations can have different requirements, including their connections and transitions.
How do I assess a system for a hospital or transit facility?
Provide the requirements for the exact joint location, including traffic, loading, finishes and any additional specified performance. Review product-specific evidence before approval.
What should I check to reduce problems with joint covers?
Check product suitability, movement requirements, dimensions, fixing details and connections with surrounding finishes. Request installation instructions and confirm responsibility for the agreed work.
Has Civilplus completed projects in my sector?
Ask for available examples relevant to your application. Review the project location, system used and Civilplus’s specific contribution when assessing experience.
What should I send with an industry-specific enquiry?
Include the building type, site location, joint schedule, dimensions, movement, quantity and specified performance. Attach drawings or a BOQ and explain the scope and timeline required.
Share Your Building Type, Drawings and BOQ
Discuss your project requirements with Civilplus. Provide the application details needed to review available systems and quotation scope.
- Phone+91 44 4000 1234
- Emailenquiry@civilplus.in
- Office12, SIDCO Industrial Estate, Guindy, Chennai 600032, Tamil Nadu
- HoursMonday to Saturday, 9:30 am to 6:30 pm