Expansion Joint Covers in Amaravati
Planning expansion joint requirements for an Amaravati building project? Share your drawings, joint schedule or BOQ with Civilplus to discuss available systems and confirm delivery and project scope.
Explore floor, wall and exterior joint covers, with fire-rated, foam and ceiling systems where relevant to your specification.

Floor Expansion Joint Covers
Review floor joint requirements against the specified opening, movement, traffic, loading and surrounding finish.
Include finished levels, available mounting space and relevant construction details so the proposed system can be assessed against your requirements.
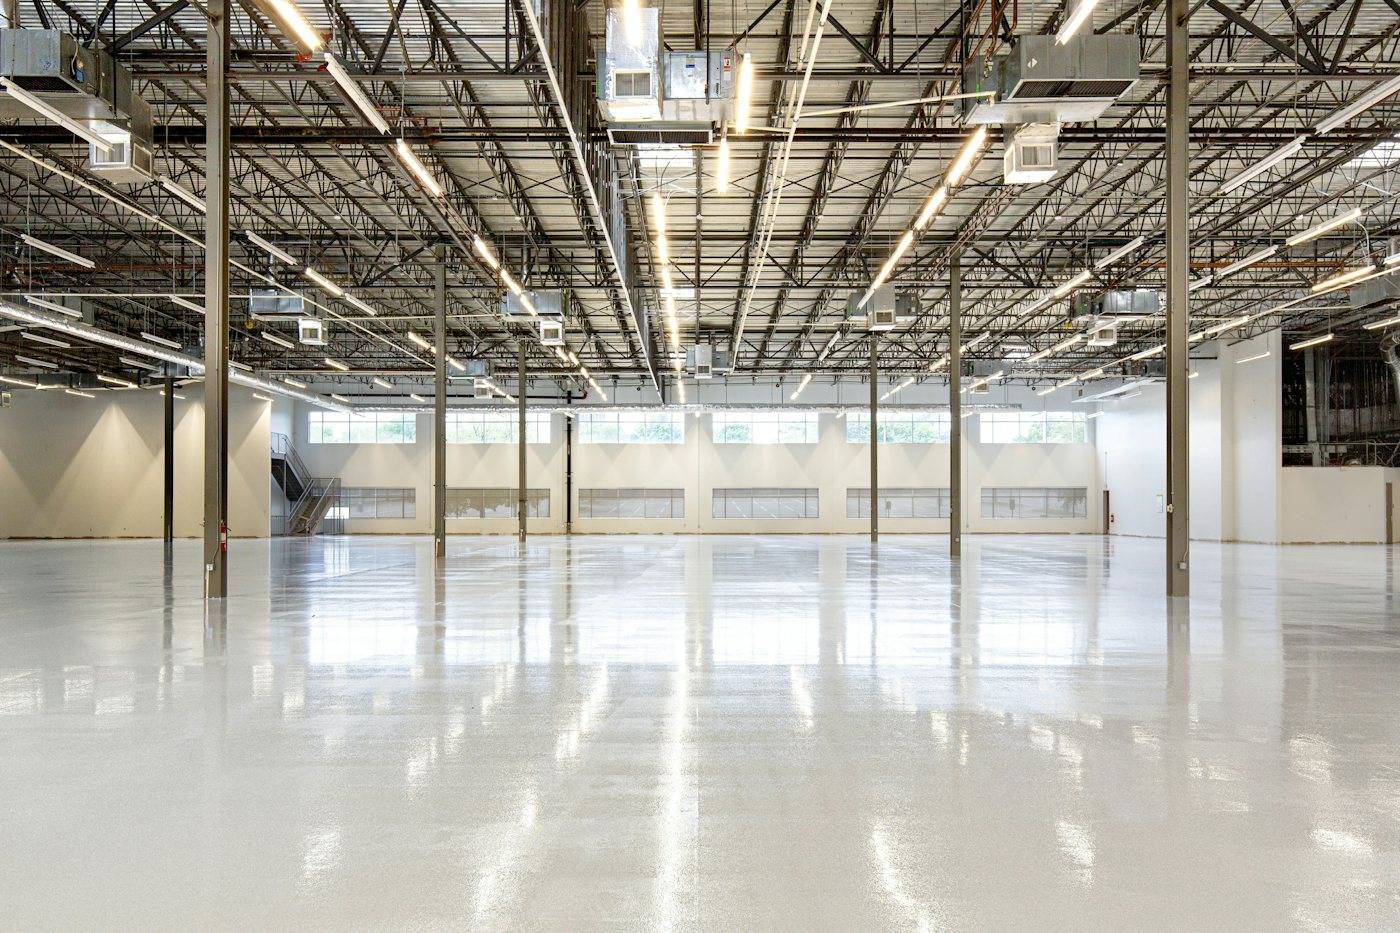
Wall Expansion Joint Covers
Share the wall construction, joint dimensions, specified movement and intended finish.
Include corners and connections with floors or ceilings. Confirm whether suitable configurations are available for these junctions.
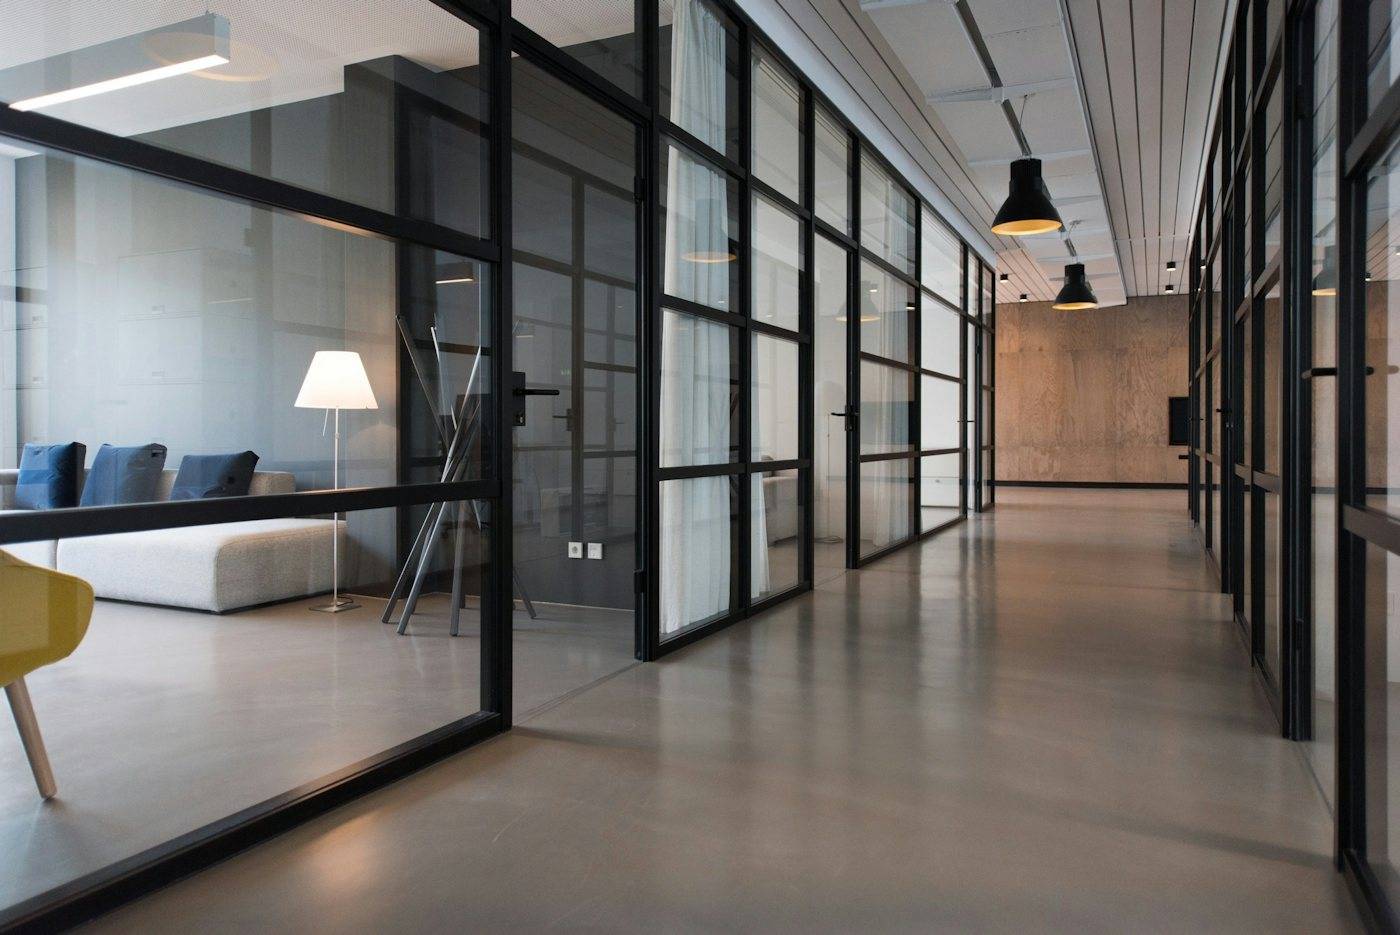
Exterior Expansion Joint Covers
Identify the joint location, exposure conditions and connections with adjacent construction.
Review the complete proposed assembly, including any sealing and interface components. Request documentation relevant to the specified performance.

Fire-Rated, Foam and Ceiling Requirements
Fire-Rated Expansion Joints
Where fire resistance is specified, identify the required performance and request evidence covering the complete proposed assembly and its configuration.

Foam Expansion Joints
Confirm the proposed foam product’s intended function, sizing guidance and application limitations

Share Your Expansion Joint Requirement
Send Civilplus your drawings, dimensions or BOQ to start a project-specific enquiry.
- Phone+91 44 4000 1234
- Emailenquiry@civilplus.in
- Office12, SIDCO Industrial Estate, Guindy, Chennai 600032, Tamil Nadu
- HoursMonday to Saturday, 9:30 am to 6:30 pm