Floor Expansion Joint Covers
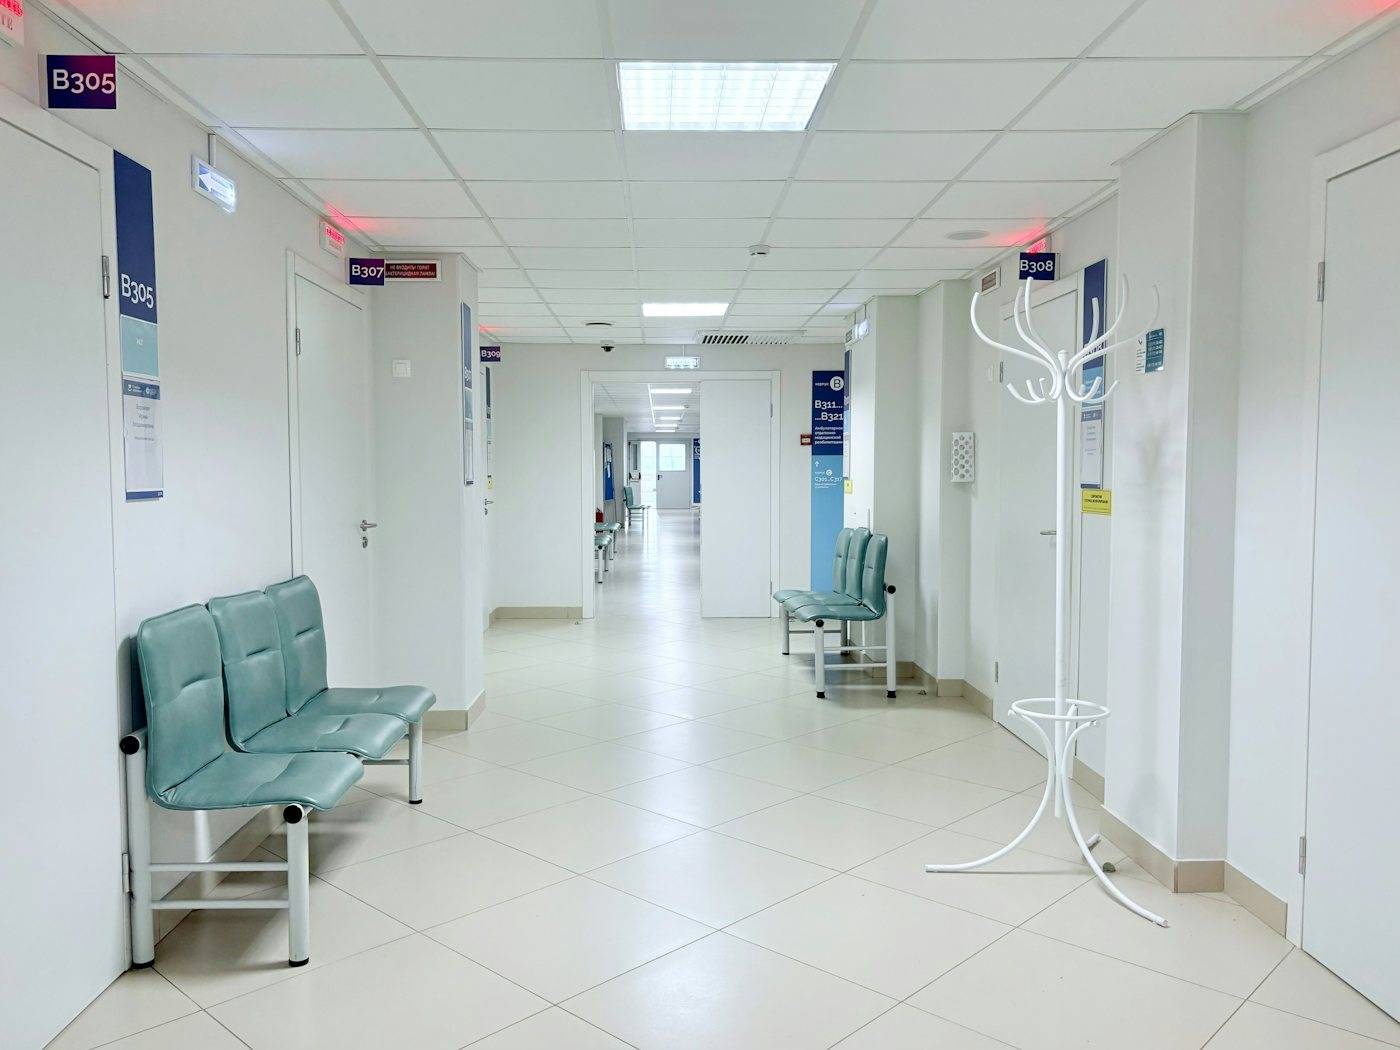
Explore covers for joints between floor sections. Selection should consider the joint opening, expected movement, pedestrian or wheeled traffic, and surrounding floor finish.
Find an expansion joint system that matches your building’s joint location, movement requirements and finish.
Civilplus’s range includes floor, wall, ceiling, exterior, fire-rated and foam expansion joint systems. Explore the options and share your project requirements to discuss a suitable system.



Civilplus is an expansion joint cover company with a range covering floor, wall, ceiling, exterior, fire-rated and foam expansion joint systems, supporting projects from our Chennai base.
We review your drawings and joint schedule before proposing a system for the application.
Datasheets, section details and installation guidance for the proposed system.
Start with the location of your building joint, then review the specifications needed for your project.
View all systemsExplore covers for joints between floor sections. Selection should consider the joint opening, expected movement, pedestrian or wheeled traffic, and surrounding floor finish.
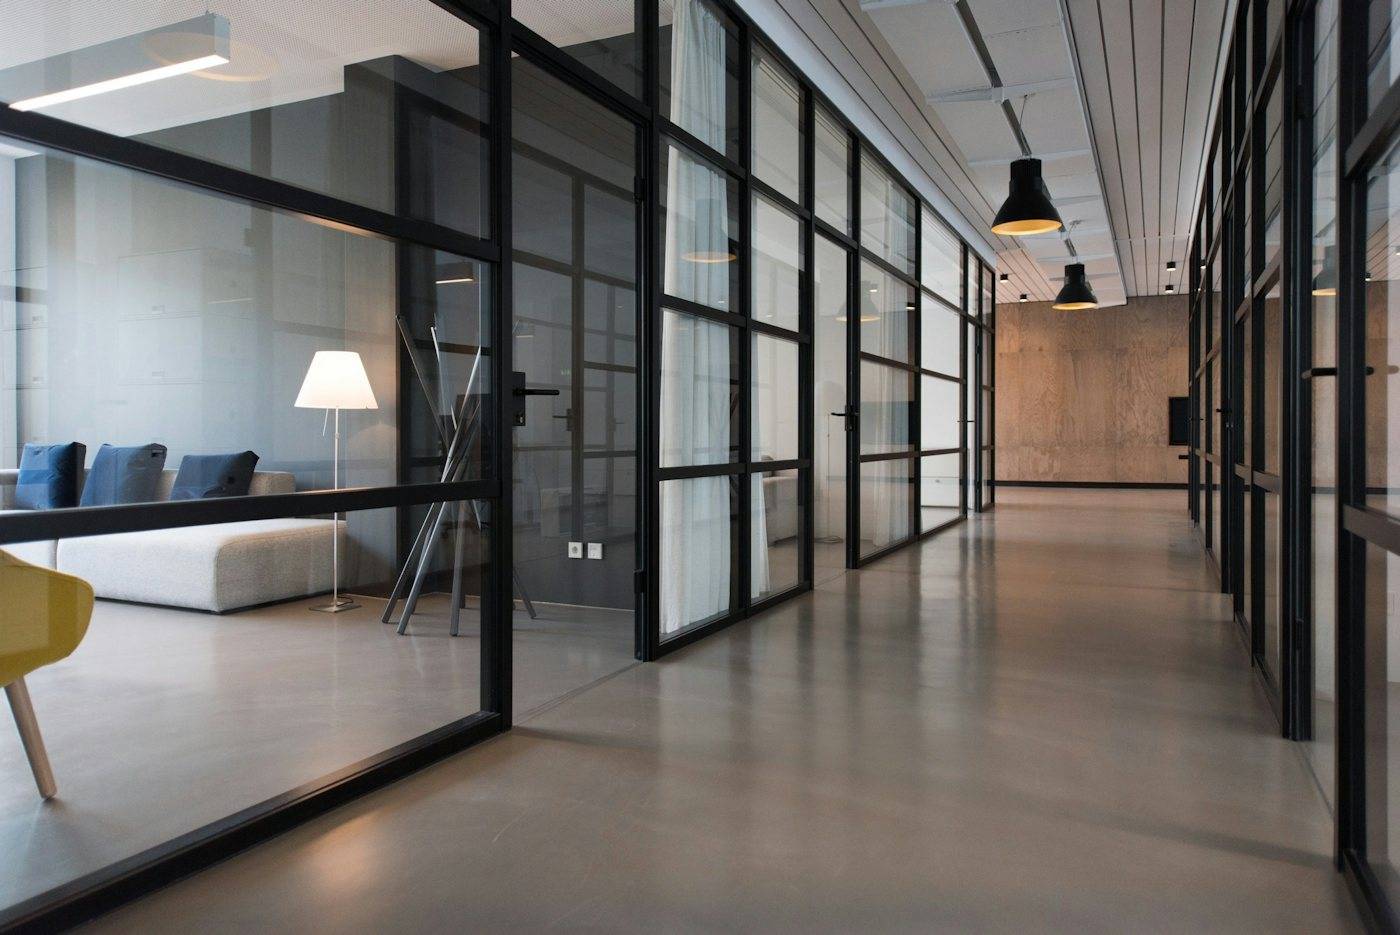
Review systems for wall and ceiling joints, with attention to movement, mounting details and the appearance of the finished surface.

Explore options for external building joints. Assess the joint’s exposure, movement requirements and connection with the surrounding weatherproofing details.

Where a joint requires fire protection, review the specified assembly and its supporting documentation. Suitability depends on the tested configuration, joint location and project requirements.

Explore foam joint options for your specified application. Review the product’s movement capability, installation requirements and documented performance before selection.
Looking for expansion joint covers for a Chennai project? Send your drawings, dimensions or BOQ to start a project-specific enquiry.
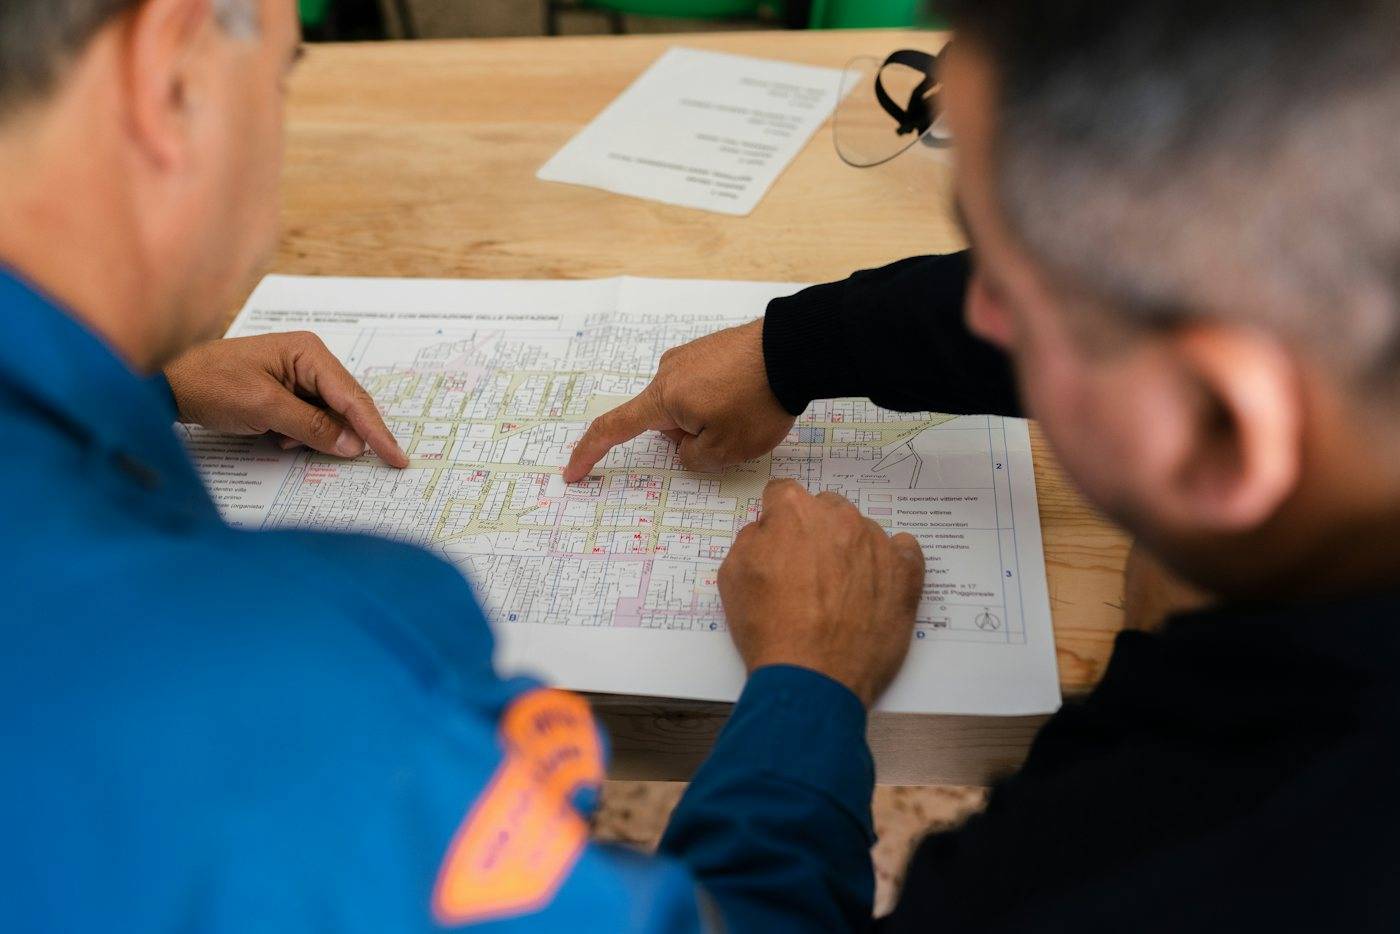
The joint opening is only one part of product selection. A suitable expansion joint cover must also accommodate the specified movement and suit its location and use.
Floor, wall, ceiling or exterior.
Dimensions shown in the project drawings or measured on site.
Expected movement range and direction.

Pedestrian use, trolleys or other specified loads.
Floor level, wall finish and mounting arrangement.
Any specified fire, weather or other protection requirements.
Send drawings, a joint schedule or BOQ with your site location, project stage and timeline.
We check joint opening, movement, loading, finish and any fire or weather requirements.
Receive the proposed system with datasheets, section details and a written quotation scope.
Materials are delivered to site and installed or supervised where that is part of the agreed scope.
Head office in Chennai, with project support across Karnataka, Kerala, Andhra Pradesh and Telangana.
Planning a requirement in Chennai? Include your site location, project stage and timeline when you contact us.
Expansion joint covers span designed gaps between building sections while accommodating movement within their specified capacity. The appropriate system depends on the joint location, movement requirements and surrounding construction.
Use a system selected for the joint’s application and technical requirements. Floor, wall, ceiling and exterior joints can require different arrangements. Compare the joint opening, movement, traffic, finish and required performance before choosing.
Start with the joint opening and movement requirements. Then assess pedestrian or wheeled traffic, loading, floor finishes and installation details. Check the proposed product’s specifications against these requirements.
They serve different functions. A cover spans or finishes the joint opening, while a filler or seal forms part of the joint treatment. Some systems combine several components, so review the complete assembly required for the application.
Potential issues include loose components, damaged inserts, uneven transitions and restricted movement. Product suitability, installation details and maintenance should be reviewed when investigating a problem.
Share the project location, joint application, opening dimensions, required movement, approximate quantity and timeline. Include drawings, site photographs or a BOQ where available.
Guide Guide
 Resources