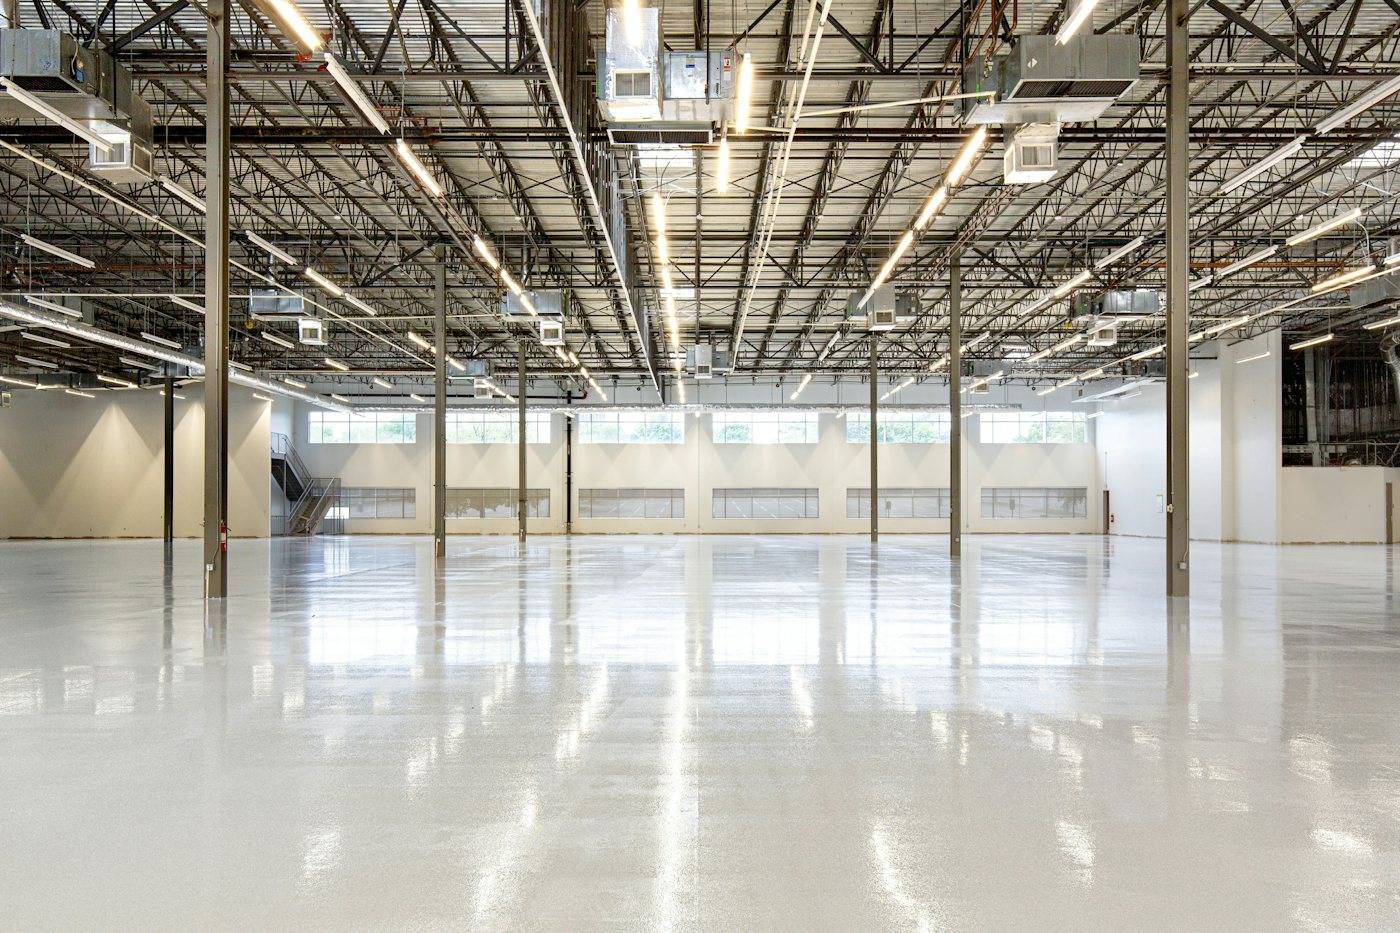
Floor Expansion Joints
Review floor joint covers around the specified opening, movement, traffic, loading and surrounding finish. Include finished levels and mounting conditions in your drawings.
Explore Floor Expansion Joints
Share your Palakkad building project requirements with Civilplus to discuss available expansion joint systems and confirm delivery and project scope.
Include your drawings, joint schedule or BOQ so the enquiry can address the specified application, movement requirements and surrounding construction.
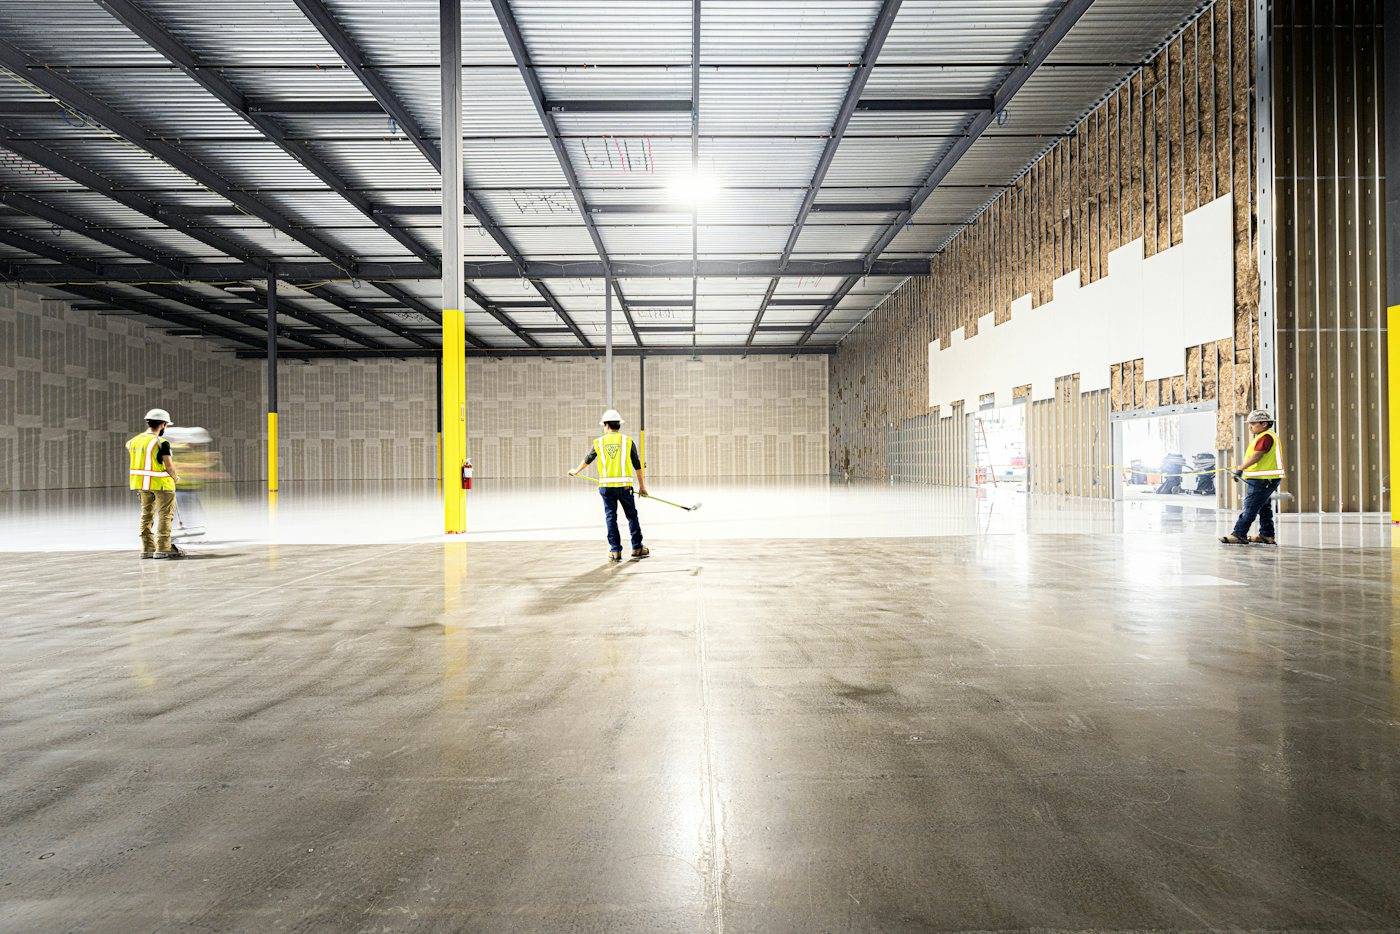
Review floor joint covers around the specified opening, movement, traffic, loading and surrounding finish. Include finished levels and mounting conditions in your drawings.
Explore Floor Expansion Joints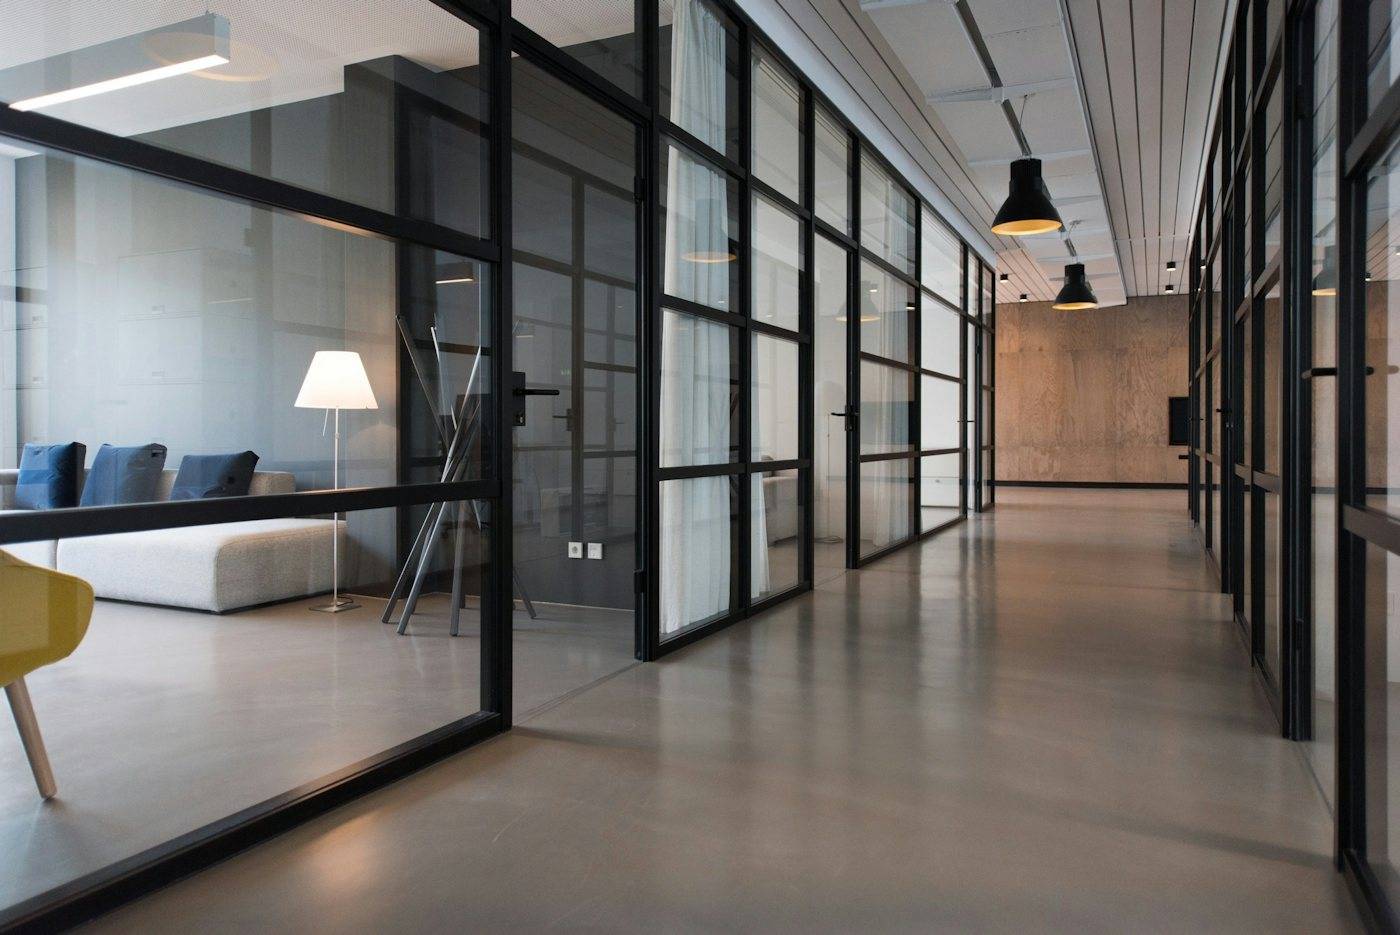
Share the wall construction, joint dimensions and intended finish. Include corners and connections with floors or ceilings so junction requirements can be reviewed.
Explore Wall Expansion Joints
Provide ceiling plans and sections showing the construction, supporting arrangement, fixing conditions and adjoining wall connections.
Explore Ceiling Expansion Joints
Identify exposure conditions and interfaces with adjacent construction. Request documentation relevant to the proposed assembly and required performance.
Explore Exterior Expansion Joints
Where fire resistance is specified, identify the required performance and request evidence covering the complete proposed assembly and its configuration.
Explore Fire-Rated Expansion Joints
Confirm the proposed foam product’s intended function, sizing guidance, movement capability and application limitations.
Explore Foam Expansion JointsProvide these details to make your enquiry specific to the project.
| Requirement | Information to provide |
|---|---|
| Site | Exact Palakkad address, site pin and access details |
| Application | Floor, wall, ceiling, exterior or specialist requirement |
| Joint opening | Dimensions from drawings or site measurements |
| Movement | Specified range and direction |
| Construction | Supporting substrate, finishes and mounting conditions |
| Interfaces | Corners, transitions and connections with adjacent construction |
| Performance | Specified loading, fire, weather or other requirements |
| Quantity | Approximate joint length by application |
| Programme | Project stage and required delivery dates |
Attach available drawings, a BOQ, joint schedule or site photographs. Identify missing details so they can be clarified before selection.
Compare the proposed system with your drawings and specification.
Ask which datasheets, section drawings, installation instructions and applicable performance records are available. Check that the documents identify the proposed product and cover its configuration and application.
Confirm who within your project team will review and approve the proposed system.
Provide your exact delivery address, site contact and required dates.
Confirm dispatch arrangements, expected lead time, freight, unloading and any phased deliveries. Identify access and storage requirements that may affect the programme.
State whether you require products only, installation or installation support. Confirm Civilplus’s available activities and clarify responsibility for preparation, fixing, adjoining finishes and inspection in the written proposal.
For wider regional requirements, visitExpansion Joint Covers in Keralaor theSouth India Locationsoverview.
Share your exact address, required products, quantities and timeline. Supply coverage and delivery arrangements must be confirmed for the enquiry.
Start with the joint location and project specification. Floor, wall, ceiling and exterior categories describe applications; fire-rated and foam systems may overlap with them depending on the proposed product.
State whether you need supply only, supply and installation, or installation support. Confirm availability, responsibilities and exclusions in the written quotation.
Submit the BOQ with available drawings, site details and timeline. Missing dimensions or technical requirements may need clarification before the proposal can be finalised.
Include photographs, dimensions, available original drawings and a description of the requirement. Any assessment, repair or replacement service must be confirmed separately.
The proposed system, dimensions, quantities, delivery arrangements, site conditions and agreed scope affect the proposal. Include programme requirements and access restrictions in your enquiry.
Share the information needed to discuss available systems and quotation scope.